Gear Grinding vs. Gear Honing: Accuracy, Surface Finish and Cost Tradeoffs
Once a carburized or through-hardened gear leaves heat treatment, its final accuracy and flank surface depend on hard finishing. Gear grinding and gear honing are the two routes most often compared at this stage. Both work on hardened teeth, yet they remove material in different ways and leave surfaces that behave differently in a running mesh.
This guide compares the two for engineers and buyers evaluating a hard-finishing route. It first explains how each process works and what limits its accuracy. It then turns to surface texture, grinding burn and stock allowance, and closes with cost drivers and a decision table. Batom examples are taken from the process descriptions on Batom's own site and from Batom's earlier review feedback.
Where Hard Finishing Fits in the Process Route
A typical cylindrical gear is cut in the soft state, hardened, and then finished on the flanks. Batom's manufacturing page lists hobbing, shaping, skiving and shaving as operations performed before heat treatment. It describes gear grinding as "the most common process for hard finishing," with benefits that include improved gear quality and the correction of heat treatment distortion.
Hard finishing exists because heat treatment moves the geometry. Profile, helix and pitch deviations that were acceptable after soft cutting can drift once the part is quenched. The finishing step has to remove that distortion without damaging the hardened layer it works on, and the hardening route chosen changes how much distortion there is to remove.
For the full treatment of carburizing, nitriding and induction hardening, including when grinding usually follows each route, see the gear heat treatment comparison.
How Gear Grinding Works
A 2024 review in the Chinese Journal of Mechanical Engineering divides gear grinding into two families by processing principle: form grinding and generating grinding. Both use an abrasive wheel. They differ in how the tooth profile is produced.
Generating Grinding With a Threaded Wheel
In generating grinding, the wheel and the gear are held in a meshing relationship, so the involute profile comes from the rolling motion between them. The continuous version uses a worm-shaped, or threaded, grinding wheel and indexes from tooth to tooth without stopping. The review notes that this approach has high processing efficiency and is widely used for small and medium-sized gears.
Profile (Form) Grinding
Form grinding dresses the wheel section to the shape of the tooth space and grinds the gear one tooth space at a time. Its machining accuracy is set by the accuracy of wheel dressing and indexing. According to the same review, form grinding is often used for internal gears and for cylindrical gears with large external teeth.
Batom's gear design and analysis page covers tool calculations for both profile and threaded wheel grinding. These include the minimum necessary grinding depth and the grinding stock that sizes the protuberance on the pre-grind tool. The manufacturing page lists grinding equipment for spur, helical and bevel gears, and its spur and helical gear grinders include Reishauer, Liebherr and KAPP machines. A 2019 Liebherr customer story describes Batom choosing LGG 280 grinders for the twist-free grinding that most EV applications require.
How Power Honing Works
Gear honing meshes the workpiece with an abrasive honing wheel that finishes the tooth flanks. The review separates two variants. In conventional free honing, only the honing wheel is driven and the gear follows, so the process mainly controls surface morphology and has limited ability to correct profile errors. In power honing, the honing wheel and the gear are both driven and kept synchronized through an electronic gearbox, which gives the process a strong ability to correct tooth profile error.
Internal gear honing uses a honing wheel with internal teeth that surrounds the workpiece. The wheel meshes with the gear at a crossed axis angle. Research cited in the review showed that adjusting that crossed axis angle and the center distance changes the direction of the honing marks, producing different flank textures.
Batom's manufacturing page lists Fässler power gear honing machines and describes the process as using "an abrasive impregnated gear tool." According to the page, the honing action provides "an excellent surface – free from grinding burn." The page adds that honing prolongs wear life and increases load carrying capacity by improving the surface contact area. It also calls gear honing "probably the most efficient of all gear finishing processes," which is Batom's own characterization of the process.
Accuracy: What Each Process Can Hold
Grinding accuracy is limited by the machine and by the wheel. For form grinding, the review ties accuracy to dressing and indexing. For continuous grinding with a worm wheel, it notes that the condition of the wheel surface determines the flank quality of the machined gear. Honing accuracy depends on how the process is driven, since power honing can correct profile error and free honing mainly refines the surface.
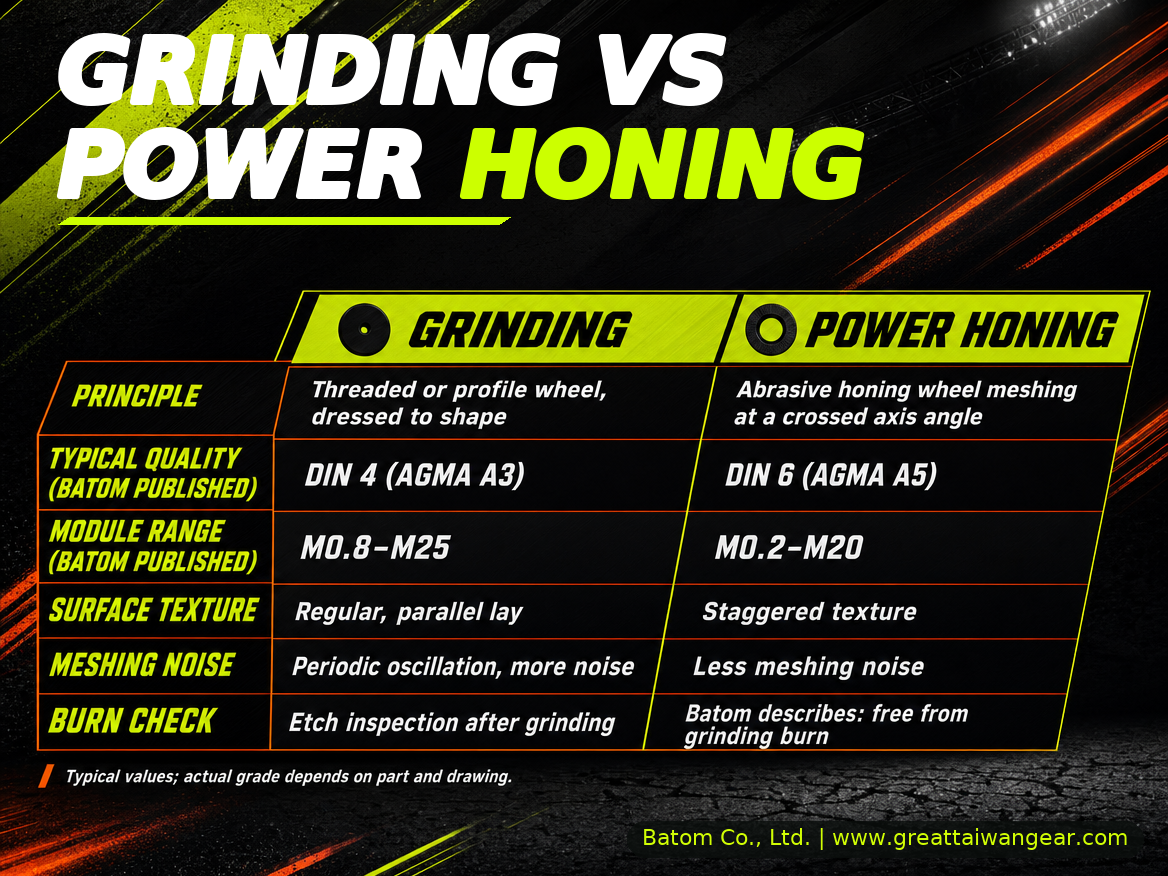
Batom publishes a machining range table with typical achievable quality by process for spur and helical gears. The DIN classes below are Batom's published figures. Batom's table also lists AGMA grades in the older numbering system, and the grades in parentheses are their broadly aligned equivalents in the current AGMA 2015 A-system.
| Process (spur and helical gears) | Typical achievable quality, as published | Published module range |
|---|---|---|
| Hobbing, before heat treatment | DIN 8 (AGMA A7) | M0.2–M45 |
| Shaping, before heat treatment | DIN 8 (AGMA A7) | M0.5–M25 |
| Skiving, before heat treatment | DIN 7 (AGMA A6) | M0.5–M2.0 |
| Shaving, before heat treatment | DIN 7 (AGMA A6) | M0.8–M6.0 |
| Grinding | DIN 4 (AGMA A3) | M0.8–M25 |
| Power honing | DIN 6 (AGMA A5) | M0.2–M20 |
These are typical values. The grade achieved on a specific part still depends on its geometry, material, heat treatment and drawing requirements, and processing capability is customizable per customer material and requirements. Read that way, grinding sits at the finer end of Batom's published range, and power honing sits between grinding and the processes performed before heat treatment.
Surface Finish and Surface Lay
Roughness values such as Ra describe the height of the flank texture. They say little about its direction or pattern, and both matter in a running mesh. The review compared ground and honed flanks and found that the grinding texture is more regular and parallel than the honing texture. Vibration tests on both surfaces showed that vibration noise is related to that texture.
The mechanism is periodic excitation. Parallel textures cause periodic oscillations during meshing, which produce more shock and vibration noise than irregular textures. Honing leaves a staggered texture with less meshing noise. For this reason, the review reports that high-speed, low-noise gear finishing generally involves grinding followed by honing.
The same review notes that electric vehicles raise the demands on gear precision and meshing noise, so flank texture is worth considering in EV gear noise work. Batom's NVH FAQ makes the point briefly: gear grinding and power honing can improve the surface structure, and ripple analysis is used to check for noise orders. Ripple analysis appears among the test reports on Batom's quality guarantee page.
Roughness affects durability as well. In NASA Glenn Research Center testing, superfinished gears showed significantly longer surface fatigue lives than ground gears, by approximately a factor of five. The report attributes the gain to a reduced rate of near-surface micropitting and notes that the topography of the ground gears changed substantially with running. Surface treatments of that kind sit outside this comparison.
Texture is one part of the noise picture. The review states that the noise excitation source depends on both macro and micro geometry, and Batom's gear design page uses transmission error analysis to evaluate the noise excitation of gears.
How micro-geometry drives EV gear whine goes further into transmission error, surface waviness from generating grinding and twist correction.
Grinding Burn: Risk and Inspection
Grinding burn is localized overheating of the ground surface. A 2023 study of gear profile grinding published in Materials reports that grinding burns can directly affect surface integrity, including microstructure, residual stresses and hardness. Burned flanks in that study showed lower hardness and almost no compressive residual stress. The authors note that grinding burns greatly influence the anti-fatigue performance of gears.
Two etch inspection documents are commonly specified to find burn:
- ISO 14104:2017 covers surface temper etch inspection after grinding by a chemical method. It applies to steel parts such as gears, shafts, splines and bearings, and it does not apply to nitrided parts or stainless steels. The standard places the etch after grinding and before later finishing operations such as honing, superfinishing and shot peening.
- SAE AMS 2649 covers etch inspection of steel parts to detect overheating caused by abusive machining or grinding. It applies to high-strength low-alloy steel parts with a tensile strength of 180 ksi (1241 MPa) and higher, and to carburized parts. It does not apply to surfaces hardened by nitriding or carbonitriding.
Inspection timing matters on combined routes. For a gear that is ground and then honed, ISO 14104 places the etch inspection between the two steps.
Batom lists grinding burn inspection among its commissioned inspection services, and its grinding burn inspection conforms to AMS 2649. The manufacturing page describes the honed surface as free from grinding burn. A gear that was ground before honing still needs its grinding step inspected.
Stock Allowance After Heat Treatment
Stock allowance is the material left on the flanks after soft cutting for hard finishing to remove. It has to cover heat-treatment distortion so that the finished flank is fully cleaned up. Removing that stock generates heat in the contact zone, and grinding burn is a thermal form of damage.
The allowance also shapes the pre-grind tool. Batom's gear design page describes defining the grinding stock for hard finishing first and then calculating the protuberance on the tool from it, since a protuberance allows an increased root fillet radius. The same page applies FEM to analyze tooth-root stress where grinding notches remain.
The allowance should be agreed for each part together with case depth, because the heat-treatment route and the part geometry set both. All specifications customizable per customer requirements & gear specifications.
Natural Twist in Crowned Helical Gears
Crowning brings its own finishing problem. Batom's NVH FAQ notes that gear crowning can help reduce contact at the gear edges. When a threaded wheel grinds a helical gear with crowning, however, a natural twist appears across the flank. The gear design page describes simulating this twist in gear design software and rating its effect with loaded tooth contact analysis.
The review reports the same effect. Worm wheel grinding of helical gears with lead modification inevitably causes tooth flank distortion, which can shorten gear service life.
Two compensation approaches appear in the research the review summarizes. On grinding machines, researchers expressed additional machine-axis motions as higher-order polynomials and optimized them to offset the distortion. On internal gear honing machines, controlling the swivel and rotation angles produced double crowning that compensates distortion on long, wide helical gears.
For the drawing, the practical step is to state whether twist is permitted and within what limit. The finishing route and any compensation can then be planned before tooling is made.
Cost Drivers to Weigh
Hard-finishing cost comes from several drivers, and they pull differently on each process. The table compares them qualitatively. Actual cost depends on the part, the lot size and the inspection plan.
| Cost driver | Grinding | Power honing |
|---|---|---|
| Tool preparation | Wheel dressed to shape, commonly with a diamond roller | Honing wheel dressed with a diamond wheel; changing the modification this way is less flexible |
| Heat and coolant | Continuous generating grinding generates substantial heat that costly coolant must carry away | Batom describes the honed surface as free from grinding burn |
| Cycle structure | Generating grinding runs continuously; form grinding works one tooth space at a time | Tool and gear mesh throughout the cycle |
| Error correction | Corrects heat-treatment distortion within the stock allowance | Power honing corrects profile error; free honing mainly refines the surface |
| Inspection | Gear measurement and etch inspection after grinding; ripple analysis where noise orders matter | Gear measurement; ripple analysis where noise orders matter; etch inspection of any preceding grinding step |
Scrap risk applies to both columns. A gear whose distortion exceeds its stock allowance, or one found burned at etch inspection, can be rejected after heat treatment and finishing have already been carried out.
Choosing a Route
| Requirement | Route to consider | Basis |
|---|---|---|
| Tightest flank accuracy | Grinding | Batom's published typical quality: DIN 4 (AGMA A3) for grinding, DIN 6 (AGMA A5) for power honing |
| Low-noise, high-speed gear | Grind, then hone | Parallel grinding texture raises meshing noise; honed texture lowers it (review) |
| Internal or large external gear | Profile (form) grinding | Often used for these gears (review) |
| Small and medium gears in volume | Threaded-wheel generating grinding | High processing efficiency (review) |
| Crowned helical, tight twist limit | Simulate twist, state the limit | Natural twist from threaded wheel grinding (Batom; review) |
| Nitrided part | Agree an alternative to etch inspection | ISO 14104 and AMS 2649 exclude nitrided parts |
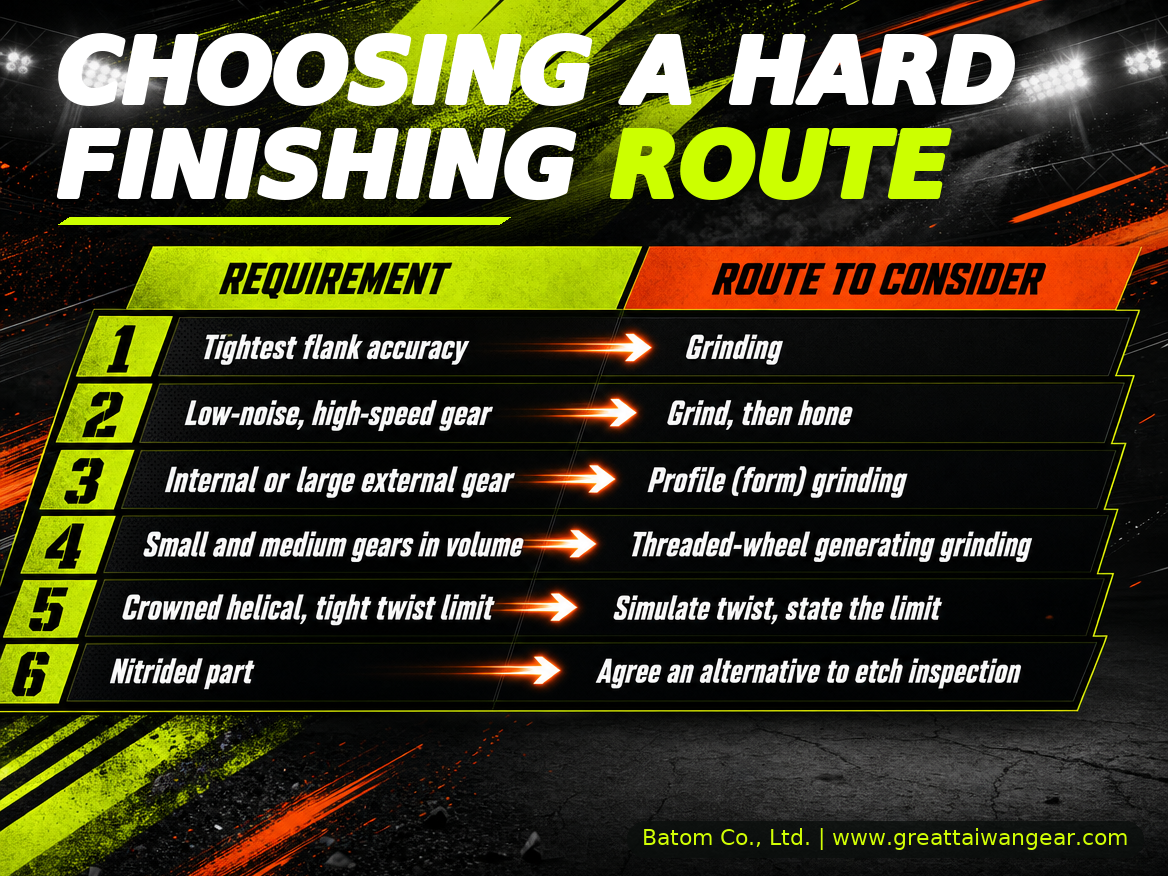
Most real parts meet more than one row. An EV reduction gear, for example, may need both tight accuracy and a low-noise texture, which fits the high-speed, low-noise case where the review reports grinding followed by honing.
What to Specify
To let a supplier help choose the route, the drawing or RFQ should state:
- The accuracy standard and class, for example a DIN class with its AGMA equivalent
- Flank and root roughness where they matter functionally
- Any texture, ripple or noise-order requirement
- Whether flank twist is permitted on crowned helical gears, and the limit
- The burn inspection method (ISO 14104:2017 or AMS 2649) and its sampling
- The heat-treatment route and case depth, so stock allowance can be agreed
Batom's development process plans process and tooling for mass production during sample development. The hard-finishing route belongs in that same early discussion.
Sources
- Tian et al., High-Speed and Low-Noise Gear Finishing by Gear Grinding and Honing: A Review, Chinese Journal of Mechanical Engineering (2024)
- Krantz, The Influence of Roughness on Gear Surface Fatigue, NASA/TM-2005-213958
- ISO 14104:2017, Gears: Surface temper etch inspection after grinding, chemical method
- SAE AMS 2649, Etch Inspection of High Strength Steel Parts
- Towards Understanding Subsurface Characteristics in Burn Process of Gear Profile Grinding, Materials (2023)
About the Author
Batom Co., Ltd. Marketing Department
Batom Co., Ltd. was founded in 1981 and is headquartered in Dali District, Taichung. It has over 40 years of experience in gear manufacture and inspection and positions itself as a Leading Precision Gear Manufacturer. Its work is DFM and gear manufacturing: precision gear components machined to the customer's drawing. Seen from the finishing side, a DIN class and an Ra value alone leave texture, twist and burn inspection undefined, and those three items often decide which finishing route suits the part.
If the hard-finishing route for your gear is still open, send the drawing to Batom's engineering team for a manufacturability review. Include the accuracy class, the heat-treatment route and any noise or texture requirement, so the review can weigh the finishing options against the part as drawn.
Frequently Asked Questions
Q: What is the difference between gear grinding and gear honing? A: Gear grinding finishes hardened teeth with a dressed abrasive wheel, either a threaded wheel that generates the teeth continuously or a profile wheel that works one tooth space at a time. Gear honing meshes the gear with an abrasive honing wheel. In power honing, both the tool and the gear are driven, so the process can also correct tooth profile error.
Q: Is grinding more accurate than honing? A: Grinding is usually chosen where the tightest flank accuracy is required. Batom's manufacturing page publishes typical achievable quality of DIN 4 (AGMA A3) for grinding and DIN 6 (AGMA A5) for power honing on spur and helical gears, with AGMA converted to the current A-system. The grade achieved on a specific part still depends on its geometry, material, heat treatment and drawing requirements.
Q: Why do honed gears run quieter? A: A 2024 review in the Chinese Journal of Mechanical Engineering reports that grinding leaves a regular, parallel texture that causes periodic oscillation during meshing. Honing leaves a staggered texture with less meshing noise. For this reason, high-speed, low-noise gears are generally ground first and then honed.
Q: How is grinding burn detected on gears? A: Grinding burn is usually found by chemical etch inspection. ISO 14104:2017 covers surface temper etch inspection after grinding for steel parts such as gears, and SAE AMS 2649 covers etch inspection of high-strength and carburized steel parts. Neither method applies to nitrided parts, so an alternative has to be agreed for them.
Q: What causes flank twist when grinding helical gears? A: Flank twist, often called natural twist, appears when a threaded grinding wheel finishes a helical gear that carries lead crowning. It can be simulated in gear design software and rated with loaded tooth contact analysis, and research has compensated it with additional machine-axis motions. The drawing should state whether twist is permitted and the limit.