How Gear Manufacturing Processes Affect Noise, Durability and Cost
Two gears can share a drawing, a steel grade and an accuracy class and still behave differently once they run under load. The difference usually traces back to the route that produced them. Each operation leaves its own signature on tooth geometry, surface texture and subsurface metallurgy. Those signatures decide how quiet the mesh is, how long the flanks survive and how much the part costs.
This guide follows a typical route for a case-hardened cylindrical gear, from turning to final inspection. For each stage it explains what the operation sets for noise, durability and cost, and where it can undo the work of earlier stages. It closes with the drawing callouts that keep the route matched to the requirement, so engineering and sourcing teams can compare quotes on the same basis.
Why the Route Matters as Much as the Drawing
NASA Reference Publication 1152, Gearing, states the cost logic plainly. The more stringent the accuracy, load, speed and noise requirements, the more costly the gear becomes, because each added processing operation adds cost. The report also notes that cost rises further when hardening and grinding are required, as in applications where noise is a critical limit.
Noise, durability and cost are set by different mechanisms, so one process change can help one outcome and hurt another. Noise follows transmission error, and the manufacturing route contributes to it through pitch, profile and helix deviations and periodic waviness on the flanks. Durability follows surface texture, residual stress and the metallurgy left by heat treatment and grinding. Cost follows the number of operations, cycle time, tooling and the scrap risk carried at each step.
Batom's own NVH FAQ summarizes the practical levers in a few lines. High-precision gears reduce transmission error, and grinding or power honing can improve the surface structure. Twist is controlled with bias control, ripple analysis checks for noise orders, and crowning helps reduce contact at the tooth edges.
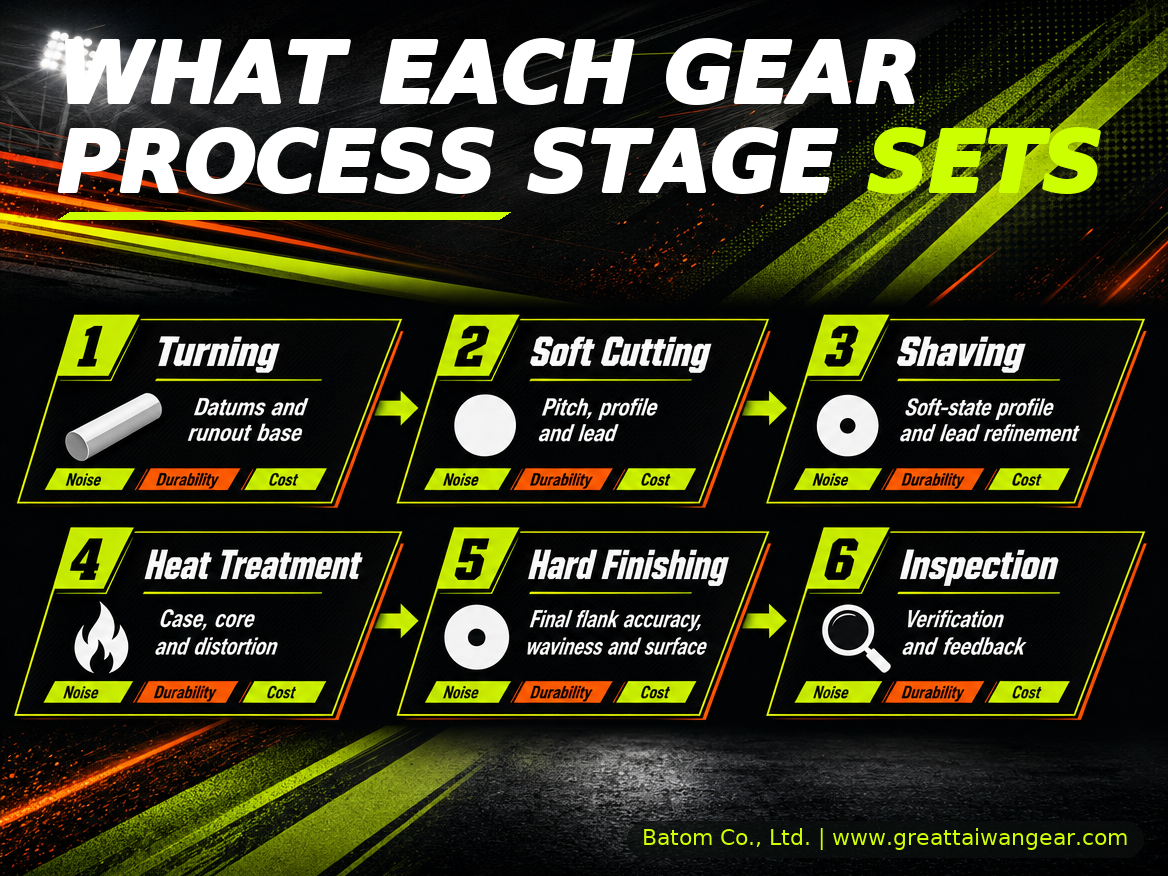
Stage 1: Blank Preparation and Turning
Turning creates the bore, faces and journals that every later operation uses to locate the part. If a locating face is not square to the bore, the error travels through cutting, heat treatment and grinding. It then reappears as runout at inspection. The blank therefore sets a ceiling on final accuracy before a single tooth exists.
Material choice enters the route here as well. The steel grade decides hardenability, how the part responds in the furnace and how much distortion the finishing stage will have to remove. The trade-offs between common grades are covered in the gear steel selection guide.
Turning itself is rarely the expensive step. Its influence on cost shows up later, through the stock it leaves and the runout it passes on to the finishing operations.
Stage 2: Soft Cutting by Hobbing, Shaping or Skiving
Soft cutting generates the teeth before heat treatment and sets their spacing, profile and lead. It also forms the root. When the gear will be ground later, the cutting tool is often given a protuberance, so the finished flank blends into the root without a step. Batom's gear design and analysis page describes sizing that protuberance from the required grinding stock, which also allows a larger root fillet radius.
Geometry often decides the process. Hobbing covers a wide range of external spur and helical gears. Shaping reaches internal gears and teeth close to a shoulder, where a hob has no room to run out. Batom's manufacturing page lists wet and dry hobbing, shaping for internal and external gears, skiving and shaving. Its machine list includes Kashifuji, Mitsubishi and Gleason-Pfauter hobbing machines.
The same page's Machining Range table lists the quality each process reaches on spur and helical gears. Before heat treatment, it gives DIN 8 (AGMA A7) for hobbing and shaping, and DIN 7 (AGMA A6) for skiving and shaving. The page states its AGMA grades in the older AGMA 2000 numbering, so the AGMA 2015 grades shown here are conversions, broadly aligned with the DIN grades rather than identical to them. The table describes process capability; the grade a real part reaches depends on its geometry, material, heat treatment and drawing requirements.
Cost at this stage comes from cutter design and cycle time. A cutter for a standard module can often be reused across part numbers. A special tooth form usually needs a dedicated tool, which adds design time and cost.
Stage 3: Shaving Before Heat Treatment
Shaving refines profile and lead while the gear is still soft. Because it works before hardening, it can build in small corrections that anticipate how the gear will move in the furnace. A 2001 KTH literature survey on gear noise and vibration by Mats Åkerblom cites a study proposing tight control of the shaving and hardening processes. The aim was to reach the low noise levels of ground gears without the higher cost that grinding adds.
The limit is predictability. Shaving cannot correct distortion that happens after it, so the approach depends on how consistently the steel, the part geometry and the heat treatment behave from lot to lot.
Stage 4: Heat Treatment
Heat treatment creates the hard case and tough core that carry contact and bending loads. It also moves the geometry. NASA RP-1152 notes that case-carburized gears usually require grinding after hardening because of distortion during heat treatment. Nitrided materials distort much less, and the report notes they can be used in the as-nitrided condition without additional finishing.
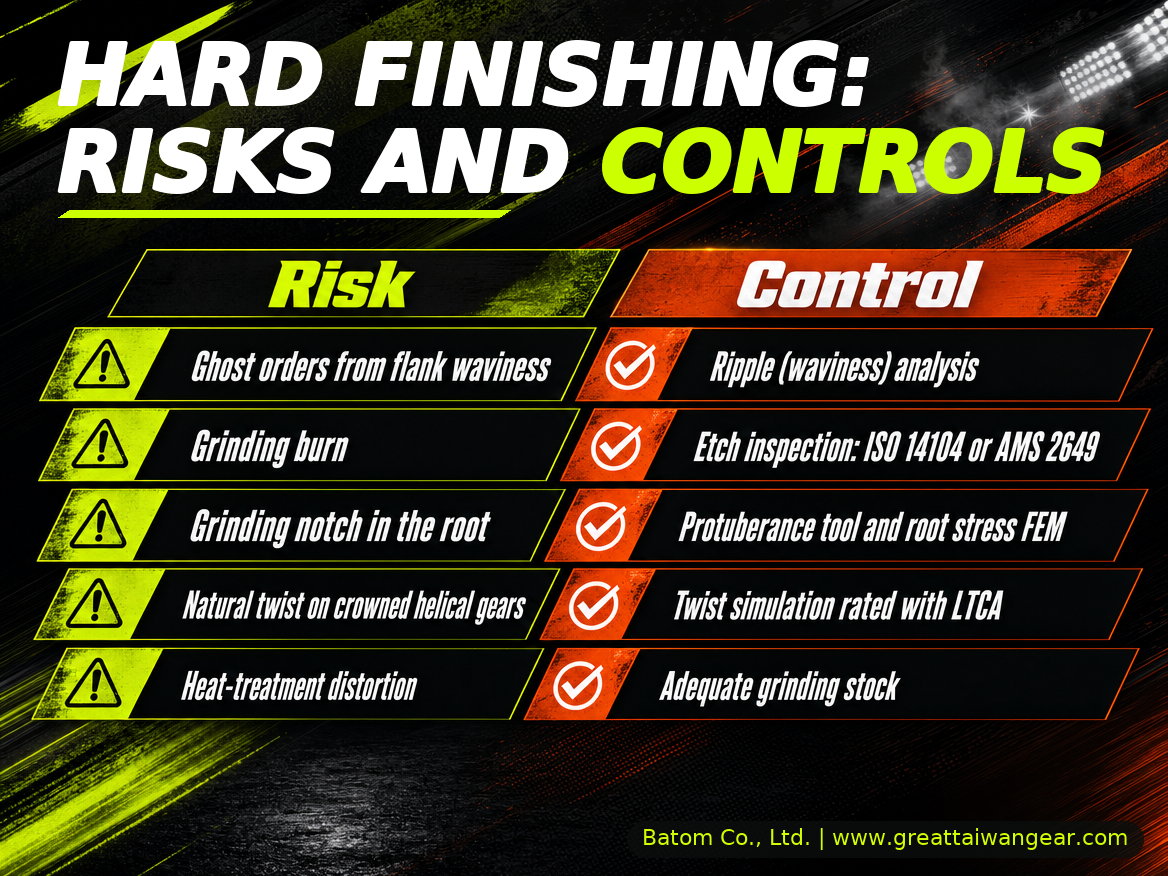
Case depth, surface hardness and core hardness are durability decisions, and they interact with finishing. Grinding removes material from the hardened case, so the finishing stock has to be planned against the case depth on the drawing.
All specifications customizable per customer requirements & gear specifications.
Engineers working through distortion and case depth across the three main hardening routes will find more detail in the carburizing, nitriding and induction hardening comparison.
For cost, the furnace cycle is only part of the picture. A route that distorts more needs more grinding stock, longer grinding time and tighter control of grinding burn. Grinding represents a major cost in carburized gear production, so distortion control at this stage pays off in the next one.
Stage 5: Hard Finishing by Grinding or Power Honing
Hard finishing sets the final flank accuracy, micro-geometry and surface texture. Batom's manufacturing page describes gear grinding as the most common process for hard finishing, improving gear quality and correcting heat-treatment distortion. The machine list on that page includes Reishauer, Liebherr and KAPP gear grinders and Fässler power honing machines. A 2019 Liebherr customer story describes Batom running LGG 280 grinders on EV gears that call for DIN 4 to 5 (AGMA A3 to A4) accuracy and twist control. The manufacturing page's Machining Range table lists DIN 4 (AGMA A3) for grinding spur and helical gears. Power honing is listed at DIN 6 (AGMA A5), with the same qualifications as the soft-cutting figures.
Power honing works differently. The same page describes an abrasive-impregnated gear tool that leaves a surface free from grinding burn. According to that page, the honed surface structure improves the contact area, prolongs wear life and helps gears run with less noise. Intended micro-geometry, such as tip relief, crowning and lead modification, is also produced at this stage.
Waviness and ghost orders
A ground flank can meet its profile and helix tolerances and still produce tonal noise. Åkerblom's survey describes "ghost" or "phantom" frequencies caused by cyclic errors in the worm wheel drive of the grinding machine, which imprint a helix undulation on each tooth. It also describes waviness from the dressing wheel. Diamond grains on the dressing wheel leave undulations on the grinding wheel, which then transfer to the gear flank. These components appear at frequencies that do not match the mesh order, so a simple tolerance check can miss them.
Ripple analysis is the usual way to find them, by evaluating the measured flank deviations as orders around the gear. Batom's NVH FAQ recommends it for checking noise orders. The test reports published on its quality page include ripple analysis, alongside grinding, shaving, skiving and power-honing gear reports.
There is more on waviness analysis, single flank testing and noise reduction strategies in the EV gear noise guide.
Natural twist and the root
Threaded-wheel generating grinding of crowned helical gears introduces a natural twist in the flank. Batom's gear design and analysis page describes simulating that twist and rating it with loaded tooth contact analysis (LTCA). Transmission error analysis is then used to evaluate the noise excitation.
The root needs the same care. If the grinding wheel does not blend cleanly into the fillet, it can leave a grinding notch that concentrates stress. The same page describes FEM calculation of tooth-root stress caused by grinding notches. A 2D FEM calculation is sufficient for the notch alone, and a 3D calculation is recommended when a flank modification must be included.
Grinding burn and surface integrity
Grinding generates heat at the flank, and too much of it damages the hardened case. SAE AMS 2649 covers etch inspection of high-strength steel parts to detect overheating, meaning rehardening or over-tempering caused by abusive machining or grinding. A study of gear profile grinding published in Materials found that severe burn broke down the high-strength martensite in the surface layer. The same study linked that change to a substantial reduction in compressive residual stress and hardness.
Burn is detected by chemical etching. ISO 14104:2017 specifies surface temper etch inspection after grinding for steel gears, carried out before later finishing steps such as honing. It does not apply to nitrided parts or stainless steels. Batom performs grinding burn inspection to AMS 2649. The same inspection is also listed among its commissioned inspection services.
Surface roughness affects durability too. In tests reported in NASA/TM-2005-213958, gears with a smoother superfinished surface reached substantially longer surface fatigue lives than ground gears. The author attributed the gain to a reduced rate of near-surface micropitting. ISO/TS 6336-22:2018 rates micropitting load capacity through the specific lubricant film thickness, which ties a roughness callout to the lubrication conditions in service. The damage modes themselves, from micropitting to scuffing, are named and described in ISO 10825-1:2022.
For cost, manufacturing machine time (for example, precision grinding) and quality inspection typically drive the core cost structure of high-precision, low-volume programs, with specialty raw material forming a significant secondary component.
Stage 6: Inspection and Feedback
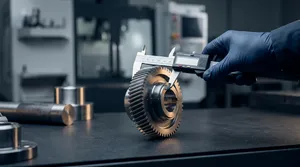
Inspection confirms whether the route delivered what the drawing asked for, and it feeds corrections back into the process. Flank accuracy is evaluated on dedicated gear measuring centers, while double-flank rolling tests check composite variation quickly. A coordinate measuring machine (CMM) handles dimensional, GD&T and CAD-model checks on the blank features. Batom's published equipment list includes Klingelnberg P-series gear measuring centers, Frenco double-flank gear rolling testers and a Zeiss 3-axis CMM.
Two further checks protect durability. Grinding burn inspection was covered in the previous stage. Magnetic particle inspection finds surface cracks, and Batom performs it under Nadcap to ASTM E1444.
Inspection scope is a cost lever of its own. Full analytical measurement on every part takes time, so many programs measure first articles fully and then monitor production with sampling or rolling tests.
Stage-by-Stage Summary
| Stage | Main effect on noise | Main effect on durability | Main cost driver |
|---|---|---|---|
| Turning | Datum quality and runout carried into later stages | Locating accuracy for case and grinding stock | Stock left for later stages |
| Soft cutting | Pitch, profile and lead before hardening | Root form and protuberance | Cutter design and cycle time |
| Shaving | Profile and lead refinement in the soft state | Indirect, through distortion control | Shaving cutter and process control |
| Heat treatment | Distortion that finishing must remove | Case depth, surface and core hardness | Furnace cycle and downstream grinding stock |
| Hard finishing | Final accuracy, micro-geometry and waviness | Surface texture, grinding burn and root notches | Grinding machine time |
| Inspection | Detects ripple and composite variation | Burn and crack detection | Measurement time and sampling plan |
Writing the Drawing So the Route Fits the Requirement
The drawing is where noise, durability and cost targets turn into operations. Callouts that state the functional need let a manufacturer choose the shortest route that still meets it.
- Accuracy grade with its standard, for example DIN 5 (AGMA A4), set by function. Higher accuracy generally lowers transmission error, but each added finishing operation adds cost.
- Profile and lead modifications with their tolerances, when the mesh is noise-sensitive.
- A ripple or waviness evaluation, naming the flanks and the order range to review, when tonal noise is a risk.
- Surface roughness on the active flanks and in the root, matched to the lubrication regime.
- Case depth, surface hardness and core hardness as ranges with measurement locations, plus the finishing stock allowed.
- The grinding burn inspection method and acceptance level, for example ISO 14104 or AMS 2649.
- Whether grinding notches are acceptable in the root fillet.
All specifications customizable per customer requirements & gear specifications.
Sources
- NASA Reference Publication 1152, Gearing (Coy, Townsend and Zaretsky)
- NASA/TM-2005-213958, The Influence of Roughness on Gear Surface Fatigue (Krantz)
- SAE AMS2649, Etch Inspection of High Strength Steel Parts
- ISO 14104:2017, Gears: Surface temper etch inspection after grinding, chemical method
- Towards Understanding Subsurface Characteristics in Burn Process of Gear Profile Grinding, Materials (2023), PubMed Central
About the Author
Batom Co., Ltd. Marketing Department
Batom Co., Ltd. was founded in 1981 and is headquartered in Dali District, Taichung. With over 40 years in gear manufacture and inspection, it works as a Leading Precision Gear Manufacturer focused on DFM and gear manufacturing: precision gear components machined to the customer's drawing. From the shop floor, the gears that cause trouble in service are seldom the ones that failed inspection. More often they passed every check on paper while the route left something the drawing never asked about, such as waviness at an order nobody reviewed or a flank that was never etched for burn. Reading a drawing with the route in mind is how those gaps get closed before the first cut.
If a gear is headed for noise-sensitive or heavily loaded service, it is worth reviewing the process route alongside the drawing. Batom's engineering team of more than 35 engineers plans process and tooling during sample development. Send your gear drawing to Batom's engineering team with the accuracy grade, heat-treatment callout and any noise or life targets for a manufacturability review and a quote on the gear components.
Frequently Asked Questions
Q: How do manufacturing processes affect gear noise? A: Noise follows transmission error, and the manufacturing route contributes to it through pitch, profile and helix deviations and periodic waviness on the flanks. Soft cutting and heat treatment set the geometry that hard finishing must correct, and grinding or power honing sets the final flank accuracy and surface texture. Ripple analysis is used to check ground flanks for noise orders.
Q: What causes ghost orders in ground gears? A: Ghost orders are noise components at frequencies that do not match the gear mesh order. A literature survey by Mats Åkerblom links them to cyclic errors in the worm wheel drive of the grinding machine. It also describes waviness that the dressing wheel leaves on the grinding wheel, which then transfers to the gear flank. Ripple analysis of measured flanks is used to detect them.
Q: What is grinding burn on gears? A: Grinding burn is overheating of the hardened surface during grinding, which can reharden or over-temper the case. SAE AMS 2649 and ISO 14104:2017 both use chemical etch inspection to detect it. ISO 14104 does not apply to nitrided parts or stainless steels.
Q: Why do carburized gears need grinding? A: Carburizing and hardening distort the gear. NASA Reference Publication 1152 notes that case-carburized gears usually require grinding after hardening for that reason, while nitrided materials distort much less and can be used in the as-nitrided condition. Grinding then restores flank accuracy and sets the final surface.
Q: Does higher gear accuracy reduce noise? A: Higher accuracy generally reduces transmission error, which lowers gear noise. It also tends to add finishing operations, and NASA Reference Publication 1152 notes that each added operation raises cost. The accuracy grade should follow the function, with profile and lead modifications and waviness control considered alongside it.