
Precision Gear RFQ Checklist: Drawings, Tolerances, Materials & Volumes
A precision gear quote can only be as specific as the package behind it. When an RFQ leaves out the gear data block or the annual volume, the supplier has to fill each gap with an assumption. Those assumptions tend to return later as a revised price or a delayed launch.
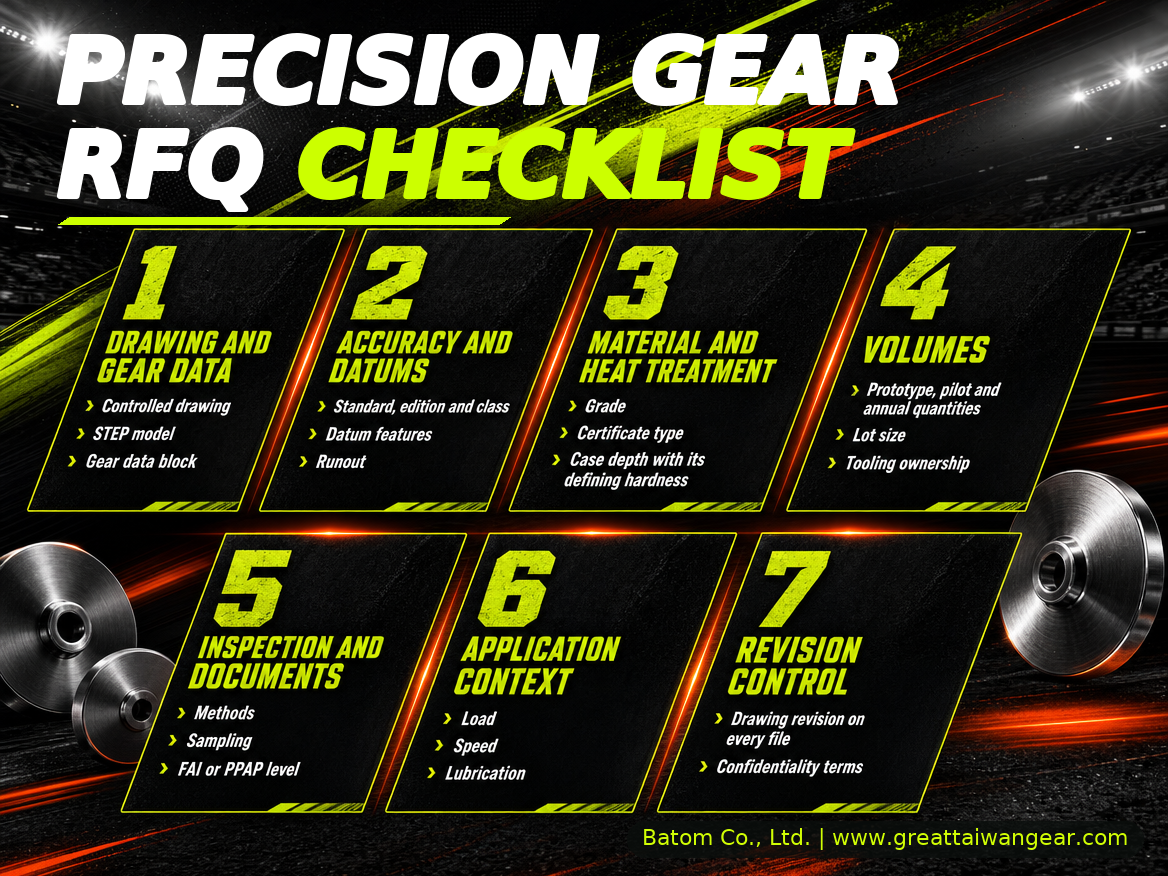
This checklist sets out what an engineering or purchasing team should send so that a gear manufacturer quotes the part that was actually designed. It is organised into seven blocks, running from the drawing itself to revision control, and each block notes what goes wrong when it is missing. Accuracy standards, tolerance stack-up and cost-driven design changes each need their own treatment, so they are only touched on here.
Why an Incomplete RFQ Produces an Unreliable Quote
A precision gear is quoted as a process route: blank preparation, soft machining, tooth cutting, heat treatment, hard finishing and inspection. Every step on that route is priced against a requirement on the drawing. If the requirement is missing, the estimator either prices the most demanding interpretation or excludes the step and lists it as an open item.
Both outcomes make supplier comparison harder. One quote may include flank grinding and a full inspection report, while another assumes a hobbed finish and a certificate of conformance. The two numbers sit side by side on a spreadsheet, yet they describe different parts. Silent assumptions of this kind are a common source of the gap between quote and final invoice on custom gear manufacturing programs.
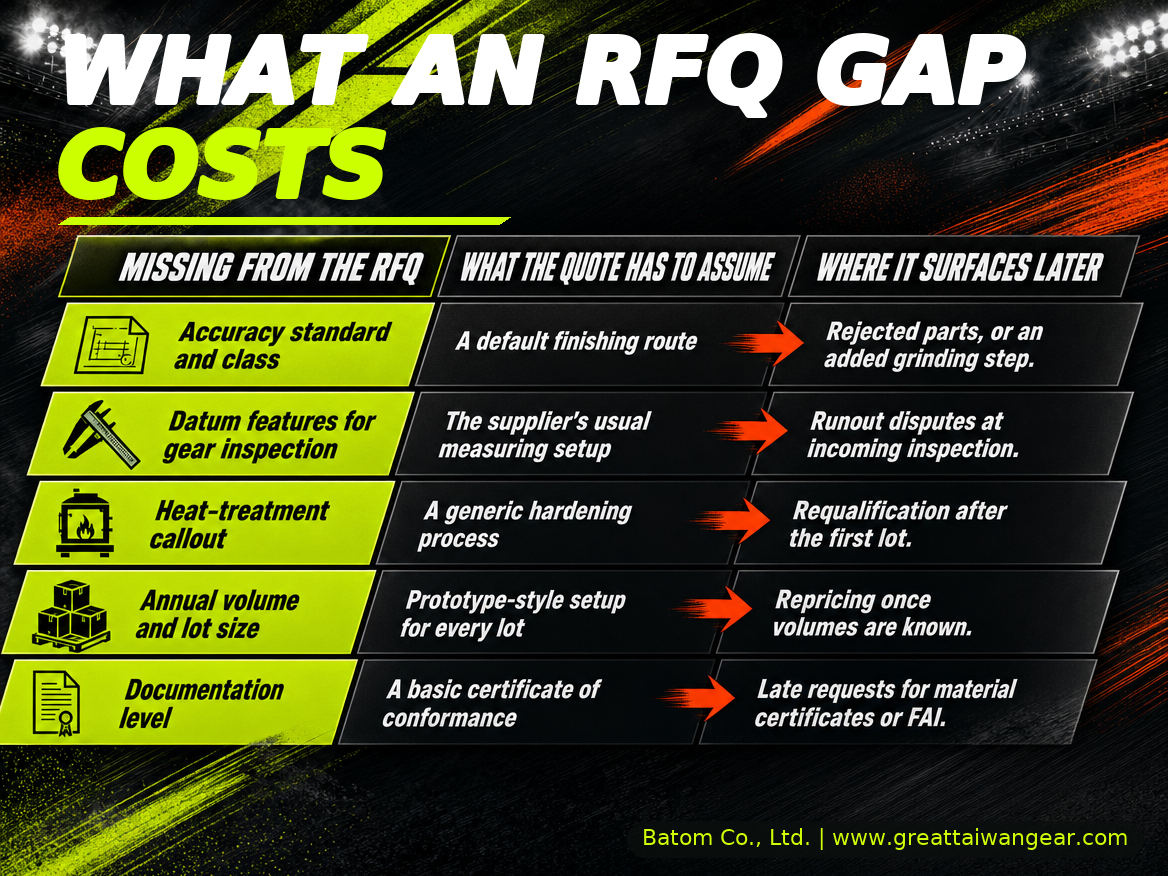
The table below shows how typical omissions turn into assumptions.
| Missing from the RFQ | What the quote has to assume | Where it surfaces later |
|---|---|---|
| Accuracy standard and class | A default finishing route | Rejected parts, or an added grinding step |
| Datum features for gear inspection | The supplier's usual measuring setup | Runout disputes at incoming inspection |
| Heat-treatment callout | A generic hardening process | Requalification after the first lot |
| Annual volume and lot size | Prototype-style setup for every lot | Repricing once volumes are known |
| Documentation level | A basic certificate of conformance | Late requests for material certificates or FAI |
Block 1: The Drawing and the Gear Data Block
Treat the controlled 2D drawing as the contractual reference and attach a 3D model in STEP format for manufacturability review. State in the RFQ which document governs if the two disagree. A model that shows nominal geometry cannot carry the tolerances, surface requirements and inspection notes that the drawing holds.
The gear data block is the table on the drawing that defines the teeth. ISO 21771-1:2024 sets out the geometric concepts and parameters for cylindrical involute gears and gear pairs, and a complete data block uses that vocabulary. At a minimum it should carry:
- Number of teeth and normal module, or diametral pitch on imperial drawings
- Normal pressure angle, helix angle and hand of helix
- Profile shift coefficient, or tooth thickness with its measurement method (span over a stated number of teeth, or dimension over pins or balls)
- Tip diameter, root diameter and face width
- The basic rack profile the teeth are generated from
- Mating gear tooth count and operating center distance
- Accuracy standard, edition and class (see Block 2)
Module and diametral pitch describe tooth size on opposite scales. As Batom's module and diametral pitch FAQ explains, a larger module means a larger tooth, while a higher diametral pitch means a smaller one. A diametral pitch of 1 corresponds to a module of 25.4. The drawing should never leave the system implied.
Flank modifications
If the design calls for tip relief, root relief, crowning or other profile and lead modifications, include them in the data block or on a separate modification chart. These values do not appear on a nominal model, and a supplier cannot infer them from the tooth count. Batom's gear design and analysis page shows how modification types such as tip relief, root relief and end relief are defined in gear calculation software, which is the numerical form a supplier needs.
When there is no drawing
Replacement and legacy parts sometimes arrive as a physical sample. Batom's FAQ on quoting without a drawing states that it can produce parts based on customer samples, using its measurement equipment and reverse-engineering experience. A sample records what was made, which may differ from what the design intended. The RFQ should still describe the function, the mating part and any known wear or failure.
Block 2: Accuracy Grade, Tolerances and Datums
"High precision" cannot be inspected. Write the accuracy standard, its edition and the class on the drawing, for example ISO 1328-1:2013 class 6 (AGMA A5). ISO 1328-1:2013 defines eleven flank tolerance classes, numbered 1 to 11 in order of increasing tolerance. AGMA 2015-1-A01 uses grades A2 to A11, likewise in order of decreasing precision. The two systems are broadly aligned rather than 1:1 identical, so the controlling standard has to be stated.
ISO 1328-1:2013 covers single pitch, cumulative pitch, total cumulative pitch, total profile and total helix deviations. If double flank roll testing is also required, reference ISO 1328-2:2020 for double flank radial composite deviations. ISO also cautions users against applying tolerance values for unassembled gears directly to the projected performance of an assembly, which is the problem tolerance stack-up analysis exists to address.
Gear flank deviations are measured about a datum axis, so the drawing must name the features that establish it: a bore, bearing journals or centers. Tie the radial and axial runout of those features to the same datums using geometric tolerancing, and state whether the drawing follows ASME Y14.5-2018 or ISO GPS standards such as ISO 1101. If the inspection datum differs from the way the part would normally be held, the RFQ is the place to say so.
Surface texture on the flanks and in the root (Ra or Rz), whether grinding notches are acceptable in the root fillet, and any edge-break requirement all influence the finishing route. The class itself should follow function. For the RFQ, what matters is that the class, the standard and the datums appear together on the same drawing.
Block 3: Material and Heat Treatment
Give the material grade with its standard designation, such as JIS SCM420, AISI 4140 or AISI 9310, along with the delivery condition. The trade-offs between common gear steels should be settled before the RFQ goes out. If the gear was rated with ISO 6336, state the material quality grade assumed in the calculation. ISO 6336-5 defines three grades, ML, MQ and ME, each setting more demanding requirements on material quality and heat treatment than the one before.
Name the material certificate type as well. Under EN 10204, a type 3.1 inspection certificate is validated by the manufacturer's authorised inspection representative, who is independent of production. A type 3.2 certificate adds validation by the purchaser's representative or an officially designated inspector.
A heat-treatment callout should cover:
- Process: carburizing and hardening, nitriding, induction hardening or through hardening
- Effective case depth as a range, together with the hardness limit that defines it and the measurement method, for example to ISO 18203:2016
- Surface hardness and core hardness ranges, with the location where each is measured
- Whether hard finishing follows heat treatment, and the stock allowed for it
- Any requirement for accredited heat treatment, such as Nadcap on aerospace programs
All specifications customizable per customer requirements & gear specifications.
A case depth written without its defining hardness limit can be met by two suppliers in two different ways. A surface hardness value with no measurement location has the same weakness, because hardness varies between the flank, the tip and the root.
For a closer look at how carburizing, nitriding and induction hardening compare, see Batom's gear heat treatment comparison.
Block 4: Volumes, Lot Sizes and Call-Off Pattern
Quantity shapes the process route as strongly as geometry does. For the same drawing, a prototype run and steady annual demand can justify different tooling and a different inspection sampling plan. A single quantity on the RFQ forces the supplier to guess which situation it is quoting.
| Volume field | Why the manufacturer needs it |
|---|---|
| Prototype quantity | Whether dedicated tooling makes sense before the design is frozen |
| Pilot or pre-series quantity | Sizing the batch that supplies FAI or PPAP samples |
| Estimated annual usage (EAU) | Route selection, fixture investment and capacity planning |
| Lot size per call-off | Spreading setup cost and setting the in-process sampling plan |
| Program life in years | Tooling amortisation and material planning |
| Delivery pattern | Buffer stock, packaging and shipping mode |
State whether special cutters, fixtures or master gears should be quoted separately, and who will own them. Prototype and small-batch gear orders are priced on different logic from series production, so the fields above are worth completing even when the first order is small.
Block 5: Inspection, Documentation and Approval
List what will be measured, by which method and how often. For the teeth this normally means analytical measurement of profile, helix and pitch deviations on a gear measuring machine, sometimes combined with double flank roll testing. Bores, journals and faces are usually checked on a coordinate measuring machine (CMM). For noise-sensitive gears, say whether ripple or waviness analysis is required, and name the sampling frequency and report format.
Special inspections belong on the RFQ too. Typical examples are magnetic particle inspection for cracks, grinding burn inspection after hard finishing, and particle cleanliness checks when the gear runs in a sensitive lubrication system. Measurement results are only as reliable as the calibration chain behind them, and NIST has described its work calibrating gear artifacts for exactly that purpose. It is reasonable to ask how a supplier's gear measuring equipment is calibrated and verified.
| Program type | Documents to name in the RFQ |
|---|---|
| Aerospace | First article inspection (FAI) to AS9102C, material certificates, heat-treatment records, lot traceability |
| Automotive | Production Part Approval Process (PPAP) with the submission level stated, capability studies, control plan |
| Industrial | Certificate of conformance, material certificate, gear inspection report |
For automotive gears, production release is typically tied to Cpk ≥ 1.67 on critical characteristics, while 1.33 serves as a general default for less demanding applications. Aerospace programs should spell out their lot traceability expectations at the RFQ stage rather than after the first shipment.
Name the quality-system certification the program requires, such as IATF 16949 for automotive work or AS9100 for aerospace. Batom's quality guarantee page lists ISO 9001, IATF 16949, AS9100, Nadcap, ISO 14001, ISO 45001 and ISO 27001. Batom also holds ISO 14064-1 (carbon inventory) and ISO 14067 (carbon footprint). Its published inspection equipment includes Klingelnberg P-series gear measuring centers, Frenco double flank gear rolling testers, contour measurement and a Zeiss 3-axis CMM. Checking claims like these against certificates is part of supplier qualification.
Block 6: Application Context
A drawing states what the part must measure. It rarely explains what the part must do. A short paragraph of context lets the manufacturer's engineers spot risks early:
- Torque or load spectrum, speed range and duty cycle
- Lubrication type and operating temperature
- Noise or vibration targets for the assembly
- Industry and end use, including whether the gear is safety-critical
- Known issues with a previous supplier or design revision
Without that context, manufacturability feedback is limited to what the drawing shows. Batom's development process page describes starting mass-production planning during sample development, with early discussion of process and tooling so that series production can stabilise sooner. Planning of that kind depends on knowing how the part will be used.
Block 7: Revision Control and Confidentiality
Every file in the package should carry the same drawing number and revision letter, including the model, the data block and any specification sheets. Ask the supplier to quote against that revision and to raise any discrepancy it finds instead of resolving it quietly. If the drawing changes during quoting, reissue the complete package.
Gear data such as flank modifications is often commercially sensitive. Confirm confidentiality terms before sending, and ask how drawings are stored and who can access them. An information security certification such as ISO 27001 is one piece of evidence, and it appears in the Batom certification list above.
The Checklist in One Table
| Block | Include in the RFQ |
|---|---|
| 1. Drawing and gear data | Controlled drawing, STEP model, complete gear data block, flank modifications |
| 2. Accuracy and datums | Standard, edition and class; datum features; runout; surface texture |
| 3. Material and heat treatment | Grade, certificate type, process, case depth with its defining hardness, surface and core hardness |
| 4. Volumes | Prototype, pilot and annual quantities; lot size; program life; tooling ownership |
| 5. Inspection and documents | Characteristics, methods, sampling, FAI or PPAP level, required certification |
| 6. Application context | Load, speed, lubrication, temperature, noise target, safety relevance |
| 7. Revision control | Drawing revision on every file, change process, confidentiality terms |
A Final Pass Before Sending
Read the package once from the supplier's side. Could an estimator who has never seen the assembly identify the route, the inspection plan and the documents from the attachments alone? Where the answer is no, the gap is often in Block 2 or Block 6, since both rely on knowledge that tends to stay inside the design team.
Sending the same package to every shortlisted supplier also makes the quotes comparable. Price differences then reflect differences in route and capability, which is the comparison the RFQ was meant to produce.
Sources
- ISO 1328-1:2013, Cylindrical gears: ISO system of flank tolerance classification, Part 1
- ISO 21771-1:2024, Cylindrical involute gears and gear pairs, Part 1: Concepts and geometry
- ASME Y14.5, Dimensioning and Tolerancing
- SAE AS9102C, Aerospace Series: First Article Inspection Requirements
- NIST, Back to the Future: Gear Edition
About the Author
Batom Co., Ltd. Marketing Department
Batom Co., Ltd. was founded in 1981 and is headquartered in Dali District, Taichung. It has spent over 40 years in gear manufacture and inspection. As a Leading Precision Gear Manufacturer, its work is DFM and gear manufacturing: precision gear components machined to the customer's drawing. More than 90% of Batom's products are exported, so the drawings it receives follow many different national conventions. Seen from the manufacturing side, the RFQs that lead most directly to a stable part are rarely the ones with the tightest tolerances. They are the ones where the accuracy standard, the datums and the heat-treatment callout agree with each other, and where the buyer has explained what the gear has to do.
If you have a gear drawing, or a sample and a description of how the gear is used, schedule a consultation with Batom's engineering team and send the drawing for review. Include the accuracy standard, the material and heat-treatment callout and your volume bands, so the manufacturability review and quotation for the gear components can start from the full picture.
Frequently Asked Questions
Q: What should a precision gear RFQ include? A: A complete RFQ includes a controlled drawing with a gear data block, the accuracy standard and class, and the datum features used for inspection. It also needs the material and heat-treatment callout, prototype and annual quantities, and the inspection and documentation requirements. A short description of the application helps the manufacturer give useful manufacturability feedback.
Q: What goes in a gear data block? A: A gear data block lists the number of teeth, normal module or diametral pitch, pressure angle, and helix angle with its hand. It also gives the profile shift or tooth thickness with its measurement method, tip and root diameters, face width and accuracy class. ISO 21771-1:2024 defines the geometric concepts and parameters behind these values.
Q: How do I specify gear accuracy on a drawing? A: Name the standard, its edition and the class, for example ISO 1328-1:2013 class 6 (AGMA A5). ISO 1328-1:2013 defines flank tolerance classes 1 to 11, while AGMA 2015-1-A01 uses grades A2 to A11. The two systems are broadly aligned rather than identical, so the controlling standard must be stated explicitly.
Q: Can gears be made from a sample without a drawing? A: Batom's published FAQ states that it can produce parts based on a customer sample, using its measurement equipment and reverse-engineering experience. The RFQ should still describe the gear's function, its mating part and any known wear or failure. A sample records what was made, which may differ from what the design intended.
Q: Which documents should I request with precision gears? A: Common requests are EN 10204 type 3.1 or 3.2 material certificates, heat-treatment records and gear inspection reports. Aerospace programs typically add first article inspection to AS9102C and lot traceability. Automotive programs call for PPAP at a stated submission level, with production release typically tied to Cpk ≥ 1.67.